Leave a Message

By providing your contact information to The SRH Group, your personal information will be processed in accordance with The SRH Group's Privacy Policy. By checking the box(es) below, you expressly consent to receive marketing or promotional real estate communication from The SRH Group in the manner selected by you. For SMS text messages, message frequency varies. Message and data rates may apply. Consent is not a condition of purchase of any goods or services. You may opt out of receiving further communications from The SRH Group at any time. To opt out of receiving SMS text messages, reply STOP to unsubscribe. SMS text messaging is subject to our Terms of Use.

Thank you for your message. We will be in touch with you shortly.

Explore Our Properties

Property Description

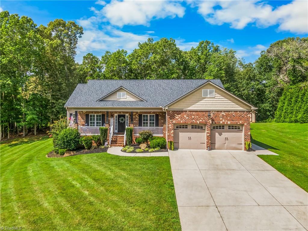
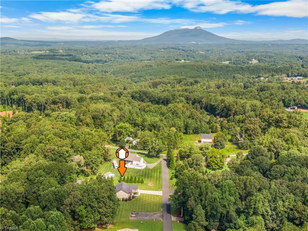
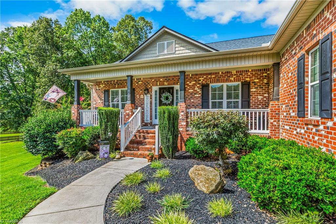
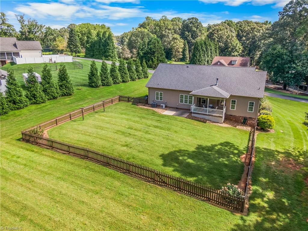
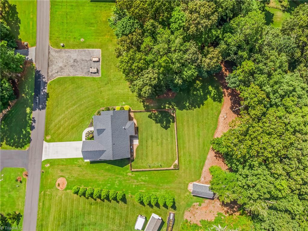
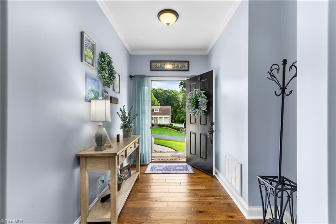
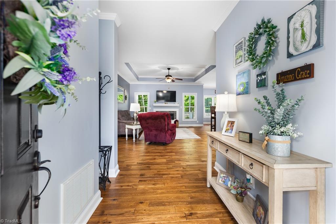
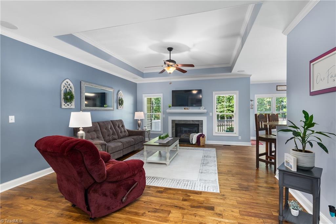
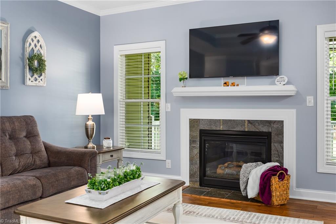
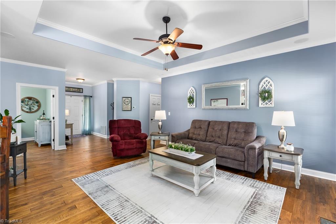
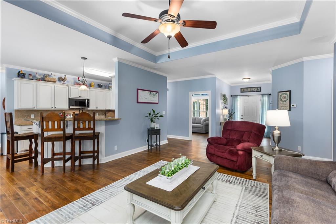
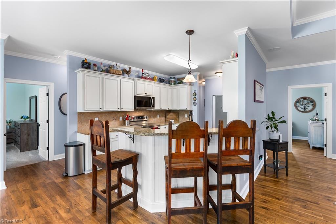
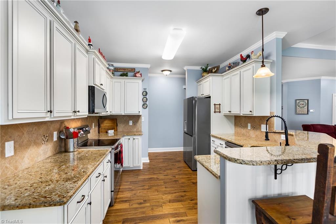
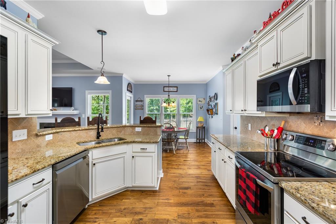
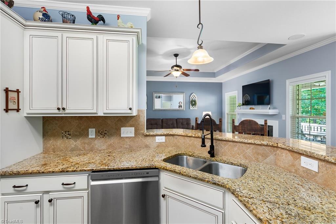
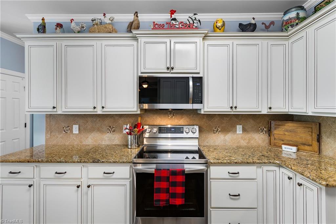
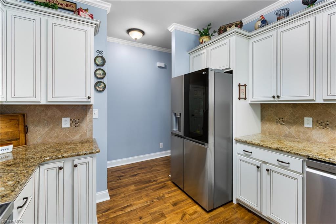
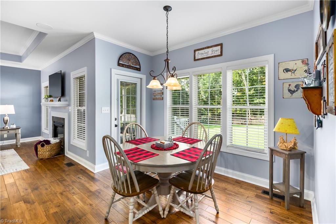
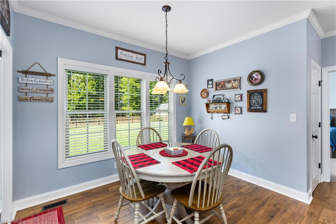
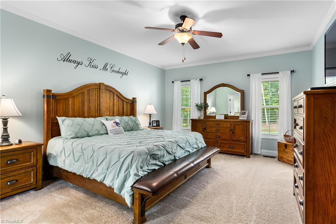
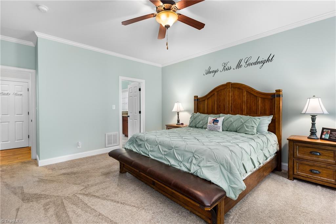
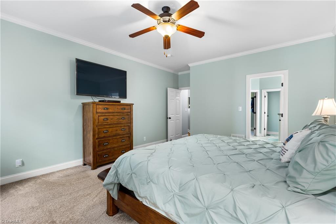
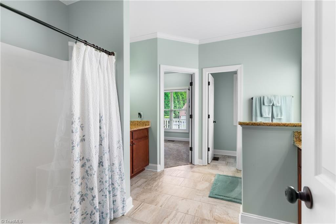
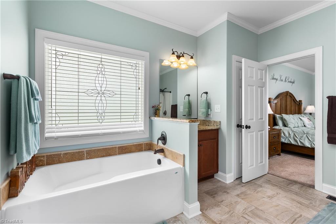
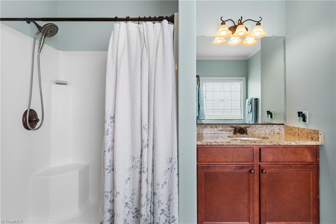
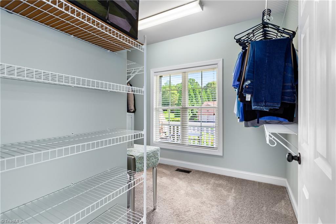
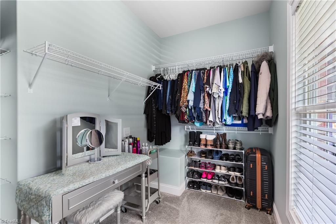
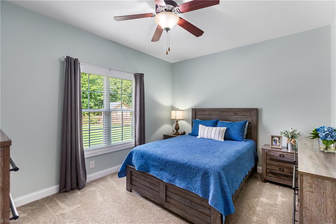
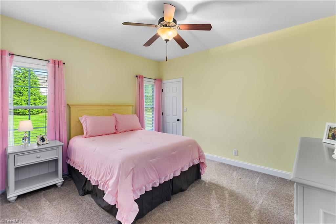
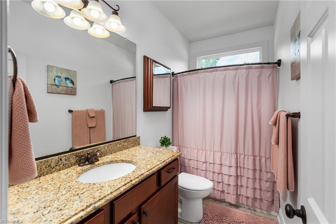
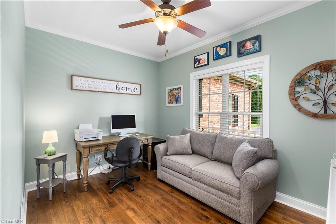
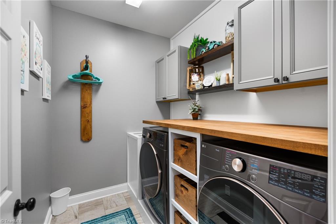
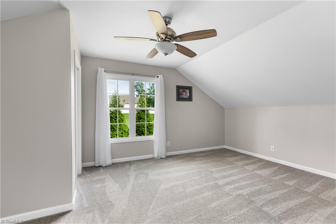
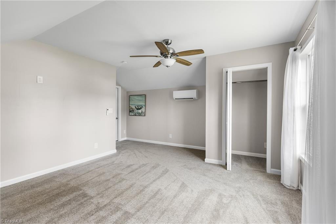
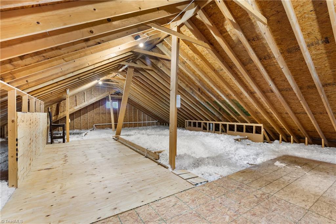
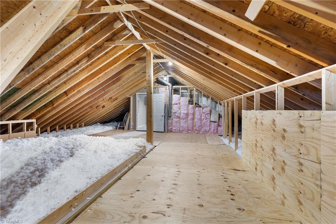
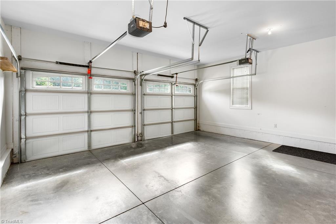
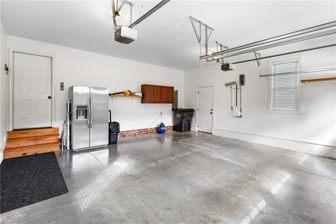
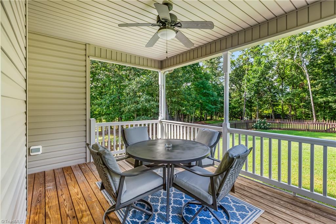
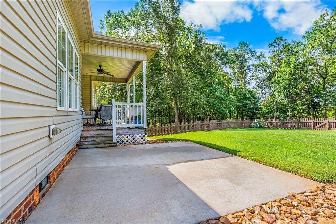
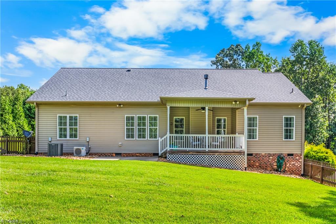
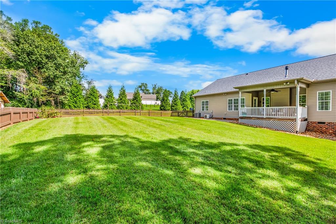
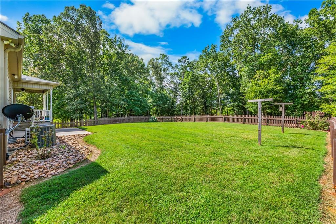
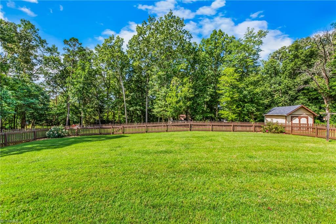
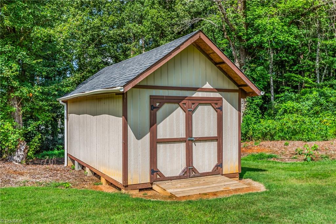
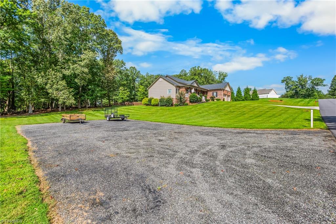
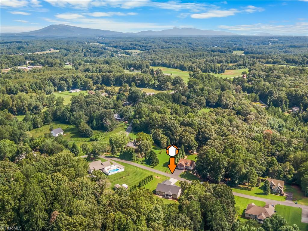
Resting on 1.4 acres, this 3-bedrm, 2.5-bath home blends tasteful updates w/ the quiet appeal of country living all on one level. Step inside to an open living rm w/ gas fireplace & surround sound--perfect for movie nights or game-day gatherings. The kitchen features granite countertops & new stainless steel LG smart appliances. Need a quiet place to work? The dedicated office has you covered! Your spacious primary suite is a true escape w/ a soaking tub, walk-in shower, dual vanities, & walk-in closet. Upstairs, the bonus rm with its own mini split unit offers endless possibilities--sewing room, playroom, gym, media room--& connects to huge walk-in attic for all your storage needs. Enjoy sunny afternoons & peaceful evenings on the covered back deck while your kids & pets enjoy the fenced-in backyard. A 2-car garage, storage building, updated laundry room, brand-new engineered flooring, new roof & security system w/ exterior cameras mean this home is move-in ready.

Overview

Property Status
Sold
Date Sold
November 6, 2025
Lot Size
1.48 Acres
MLS ID
1191304
Property Type
Residential
Year Built
2012

Features & Amenities

Total Area
2,356 Sq.Ft.
Stories
1
Garage Spaces
2.0
Water Source
Public
Pool
None
Lot Features
Cleared
Parking
Driveway, Garage, Attached
Heat Type
Heat Pump, Multiple Systems, See Remarks, Electric, Propane
Air Conditioning
Central Air, Multi Units, Other
Fireplace
Living Room
Appliances
Electric Water Heater
Sewer
Septic Tank
Sales Price
$495,000
Real Estate Tax
$2,436/yr
Zoning
AG

Downloads

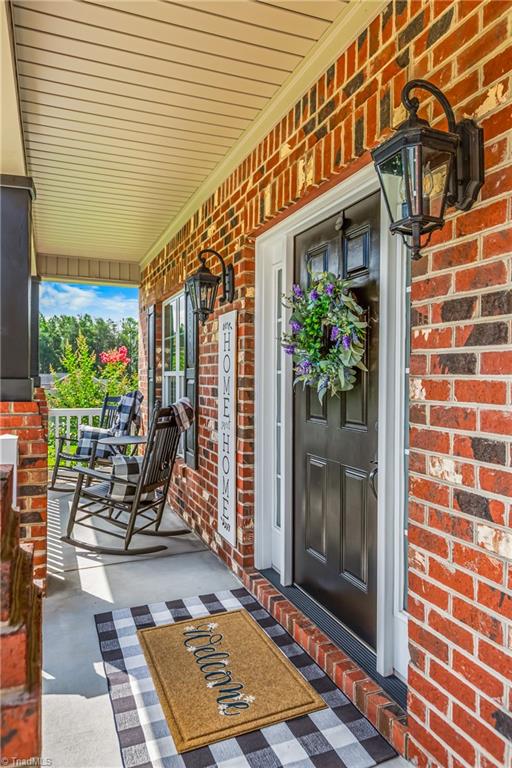
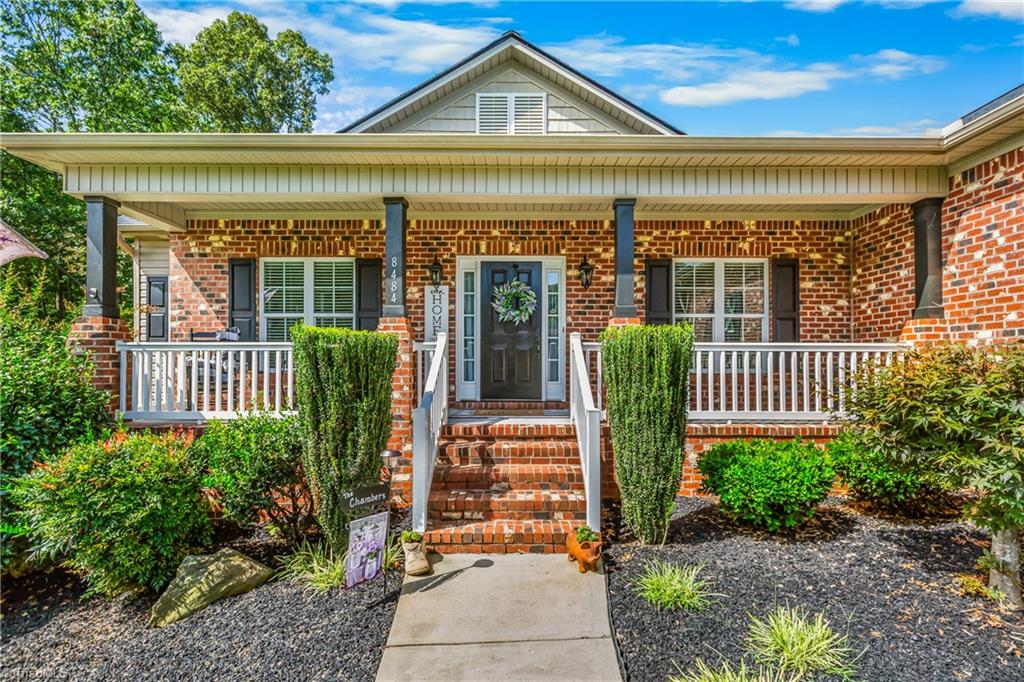
Brick ranch-style house with a covered porch, two-car garage, and landscaped lawn.

Schedule a

We would love to help you see this beautiful home! As a full-service brokerage, we can help you tour. Please submit an offer, and answer questions about the buying process.
Thank you

for your interest in 8484 Austin Hill Lane, Tobaccoville, NC 27050

8484 Austin Hill Lane
Navigate
8484 Austin Hill Lane
explore in 3d

8484 Austin Hill Lane

or
  • CallMaggie Cockerham

    License #NC - 290581

    (336) 830-5490
  • Follow Us On Instagram