Leave a Message

By providing your contact information to The SRH Group, your personal information will be processed in accordance with The SRH Group's Privacy Policy. By checking the box(es) below, you expressly consent to receive marketing or promotional real estate communication from The SRH Group in the manner selected by you. For SMS text messages, message frequency varies. Message and data rates may apply. Consent is not a condition of purchase of any goods or services. You may opt out of receiving further communications from The SRH Group at any time. To opt out of receiving SMS text messages, reply STOP to unsubscribe. SMS text messaging is subject to our Terms of Use.

Thank you for your message. We will be in touch with you shortly.

Explore Our Properties

Property Description

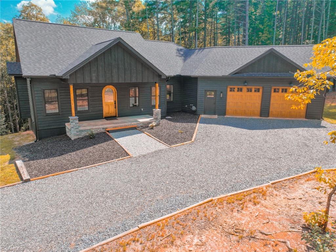
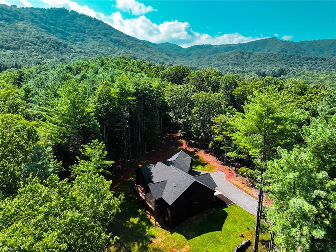
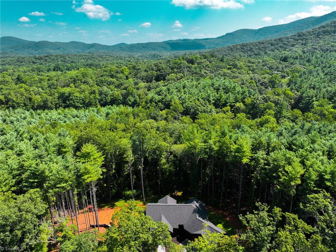
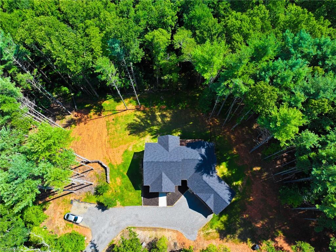
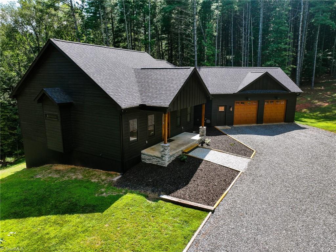
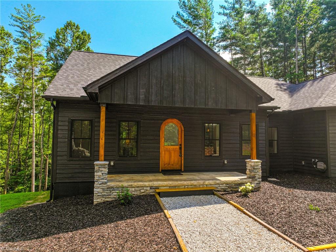
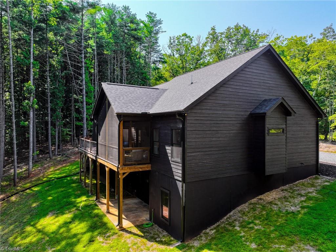
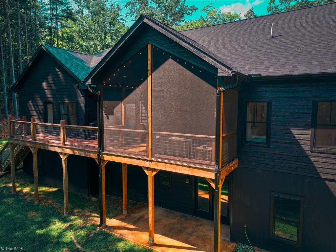
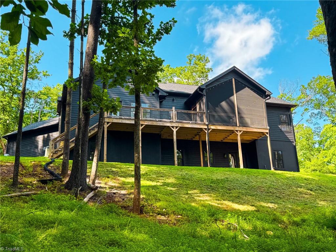
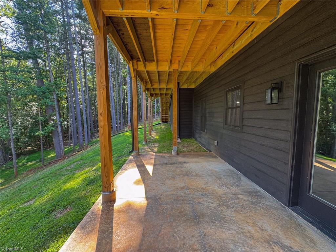
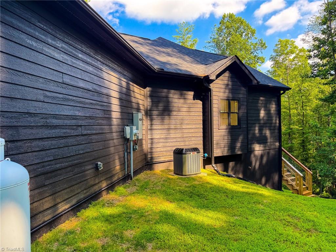
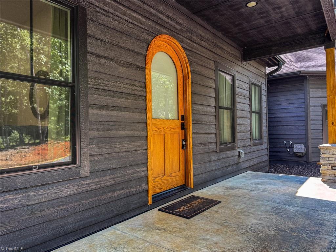
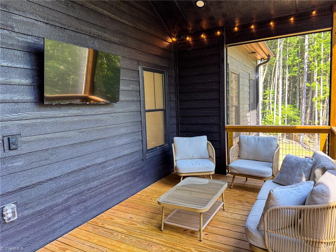
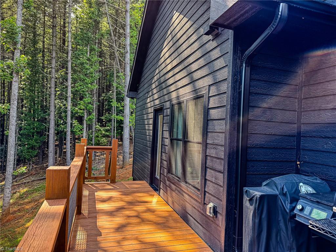
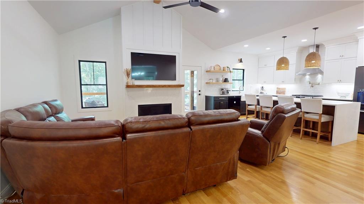
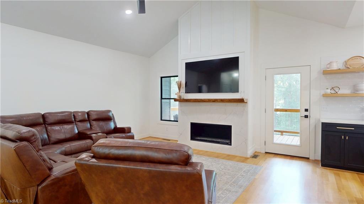
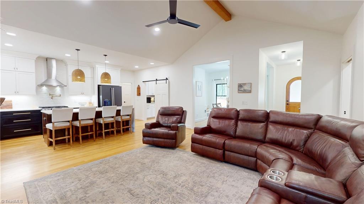
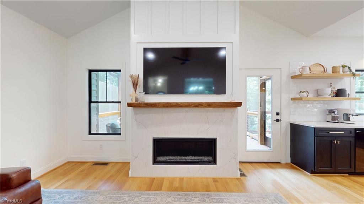
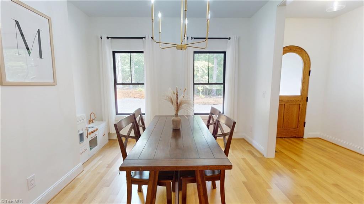
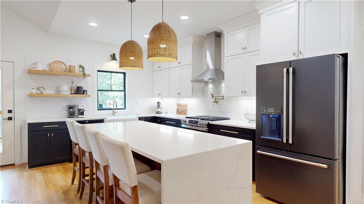
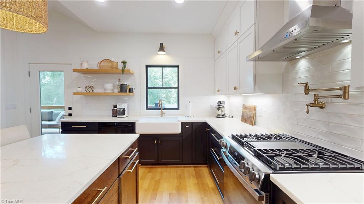
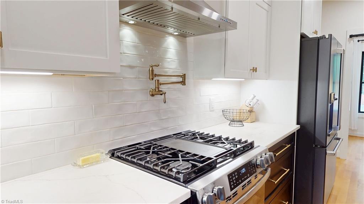
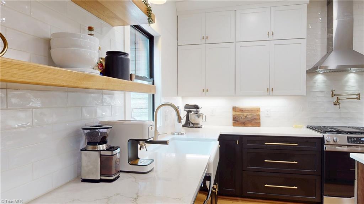
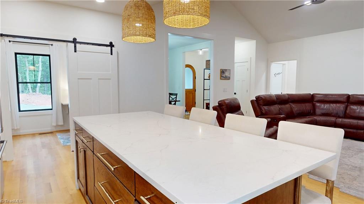
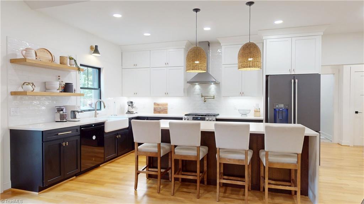
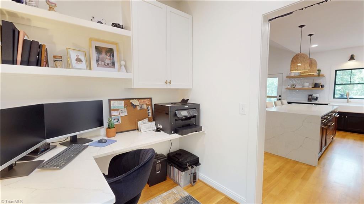
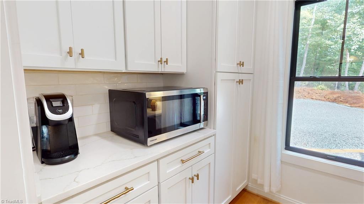
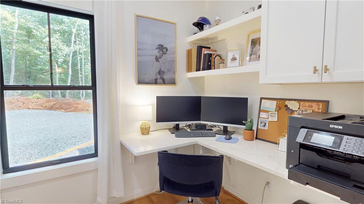
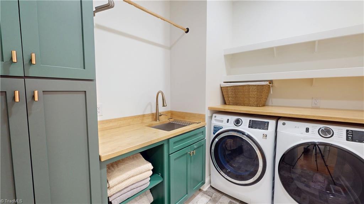
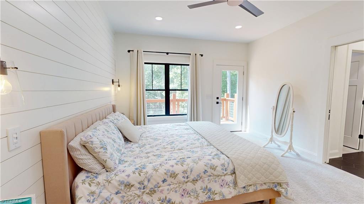
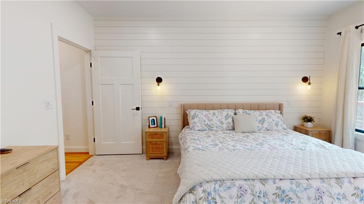
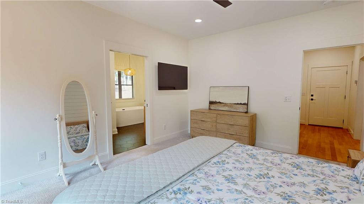
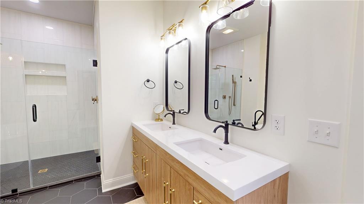
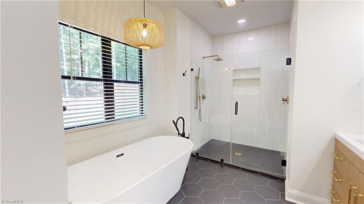
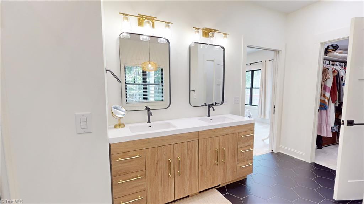
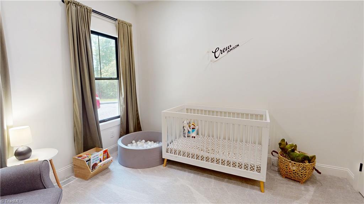
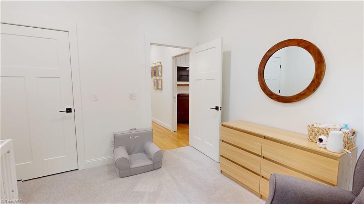
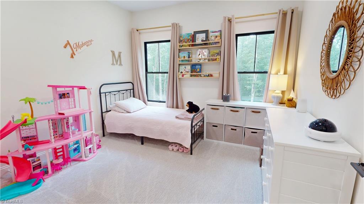
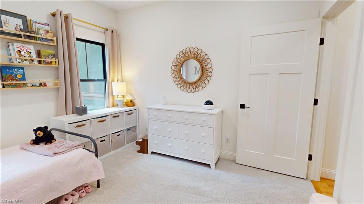
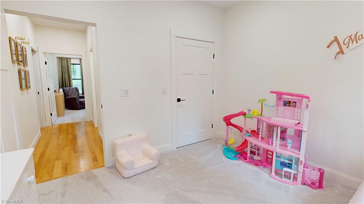
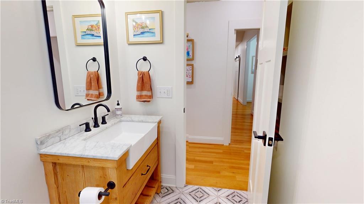
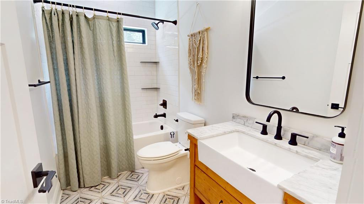
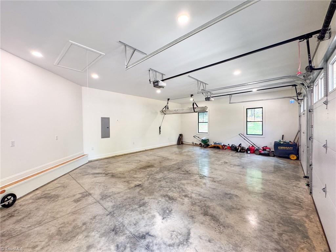
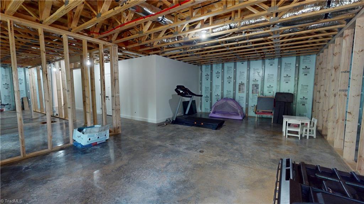
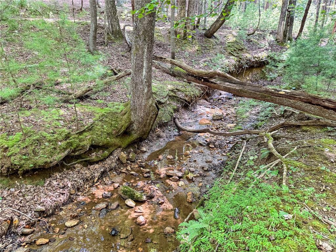
Immaculate modern farmhouse built in 2023, nestled on 3.4 private acres in the gated community of Orchard Mountain. Practically brand new and move-in ready, this home features a custom red oak arched entry, solid white oak floors, 9' ceilings, open floor plan, gas fireplace, and a stunning kitchen with quartz waterfall island and top-tier appliances. The pantry doubles as an office with rollout storage. Relax on the screened-in deck or explore the nearby creek. Superior Wall Foundation (with limited lifetime warranty) offers expansion potential for 2 more bedrooms and 1.5 baths. Additional features: tankless gas water heater, gas cooktop, generator hookup, and more. Enjoy community amenities like trails, fishing lakes, swimming pool, basketball and tennis courts, and clubhouse. Furniture (excluding kids' rooms and primary mattress) can remain.

Overview

Property Status
Sold
Date Sold
October 27, 2025
Lot Size
3.4 Acres
MLS ID
1189122
Property Type
Residential
Year Built
2023

Features & Amenities

Total Area
3,678 Sq.Ft.
Neighborhood
Lowgap
Water Frontage
Stream
Stories
1
Garage Spaces
2.0
Water Source
Well
Pool
Community
Lot Features
Mountain, Sloped, Wooded
Parking
Garage, Gravel, Attached
Heat Type
Fireplace(s), Heat Pump, Electric, Propane
Air Conditioning
Heat Pump
Laundry Room
Main Level
Fireplace
Living Room
Appliances
Built-In Range, Built-In Refrigerator, Dishwasher, Range Hood, Gas Water Heater, Tankless Water Heater
Other Interior Features
Arched Doorways, Built-in Features, Ceiling Fan(s), Freestanding Tub, Kitchen Island, Pantry, Separate Shower, Vaulted Ceiling(s)
Sewer
Septic Tank
Sales Price
$575,000
Real Estate Tax
$3,206/yr
HOA
$100
Zoning
RR

Downloads

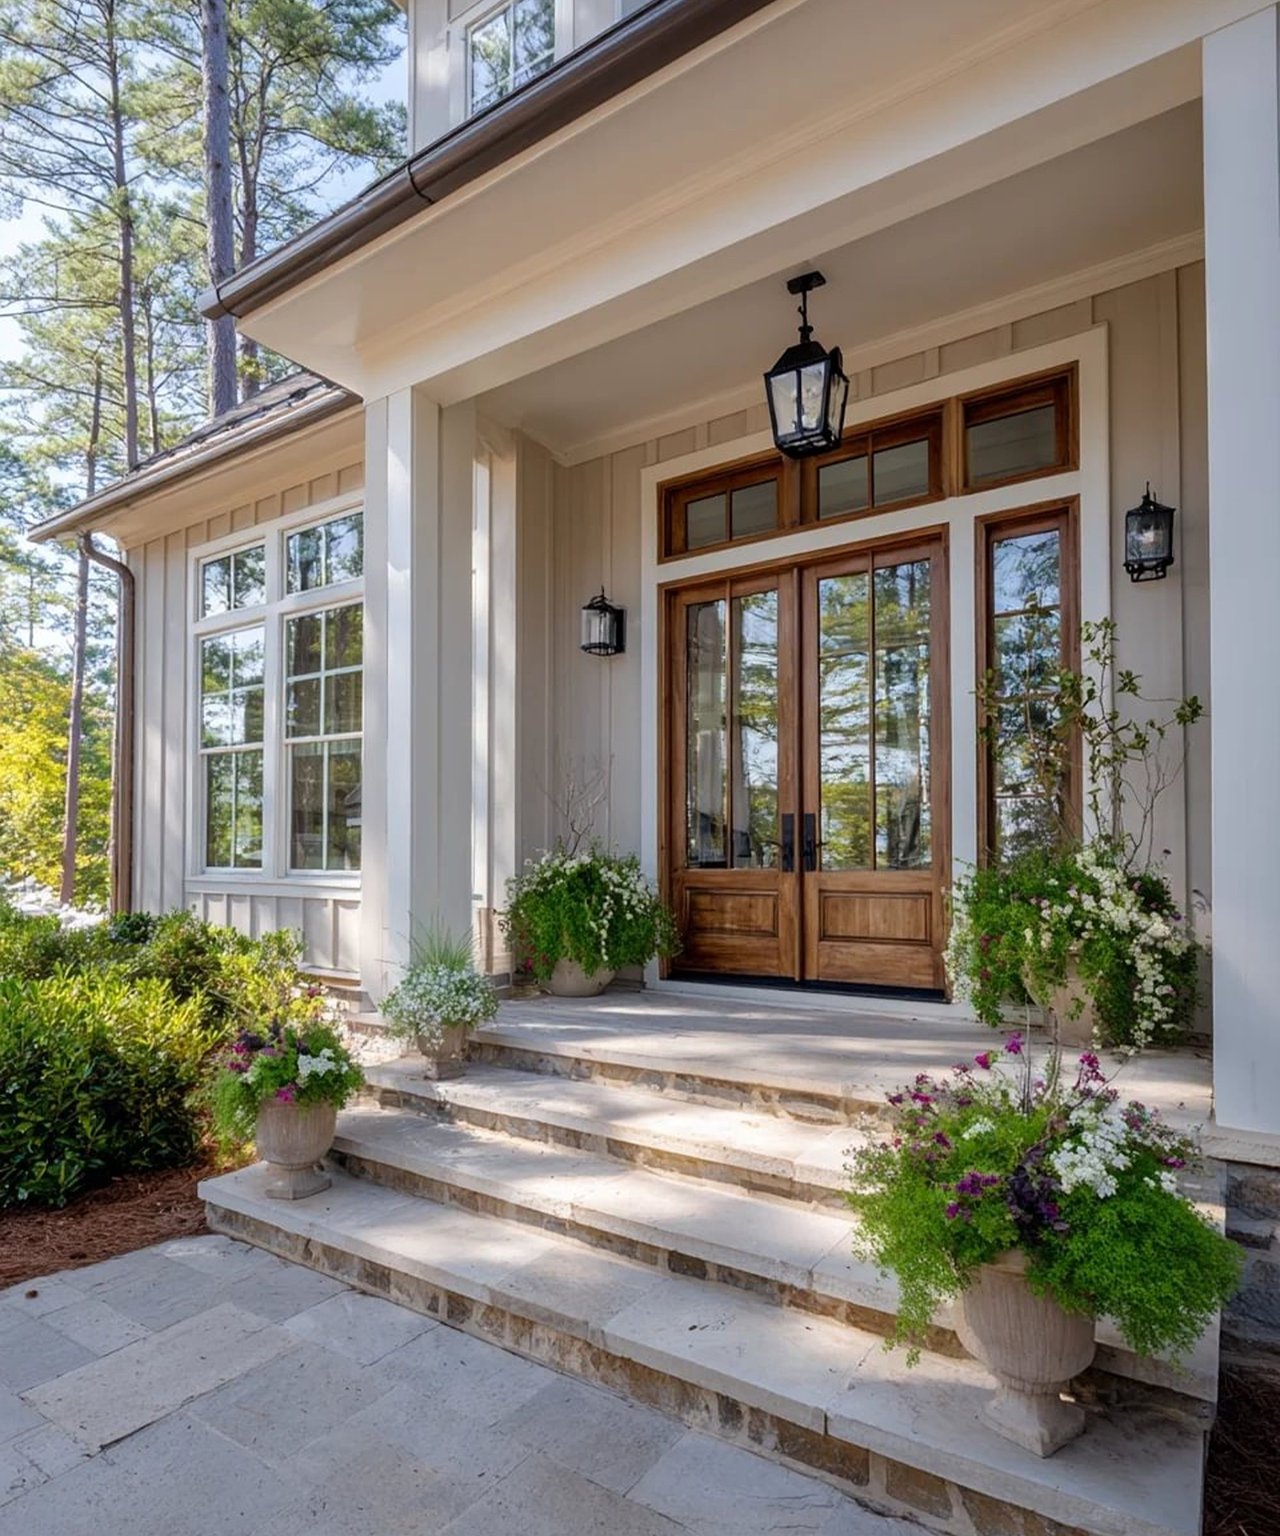
Dark-sided home with a covered porch, wooden entry door, and two garage doors amid autumn trees.

Schedule a

We would love to help you see this beautiful home! As a full-service brokerage, we can help you tour. Please submit an offer, and answer questions about the buying process.
Thank you

for your interest in 377 McIntosh Drive, Lowgap, NC 27024

377 McIntosh Drive
Navigate
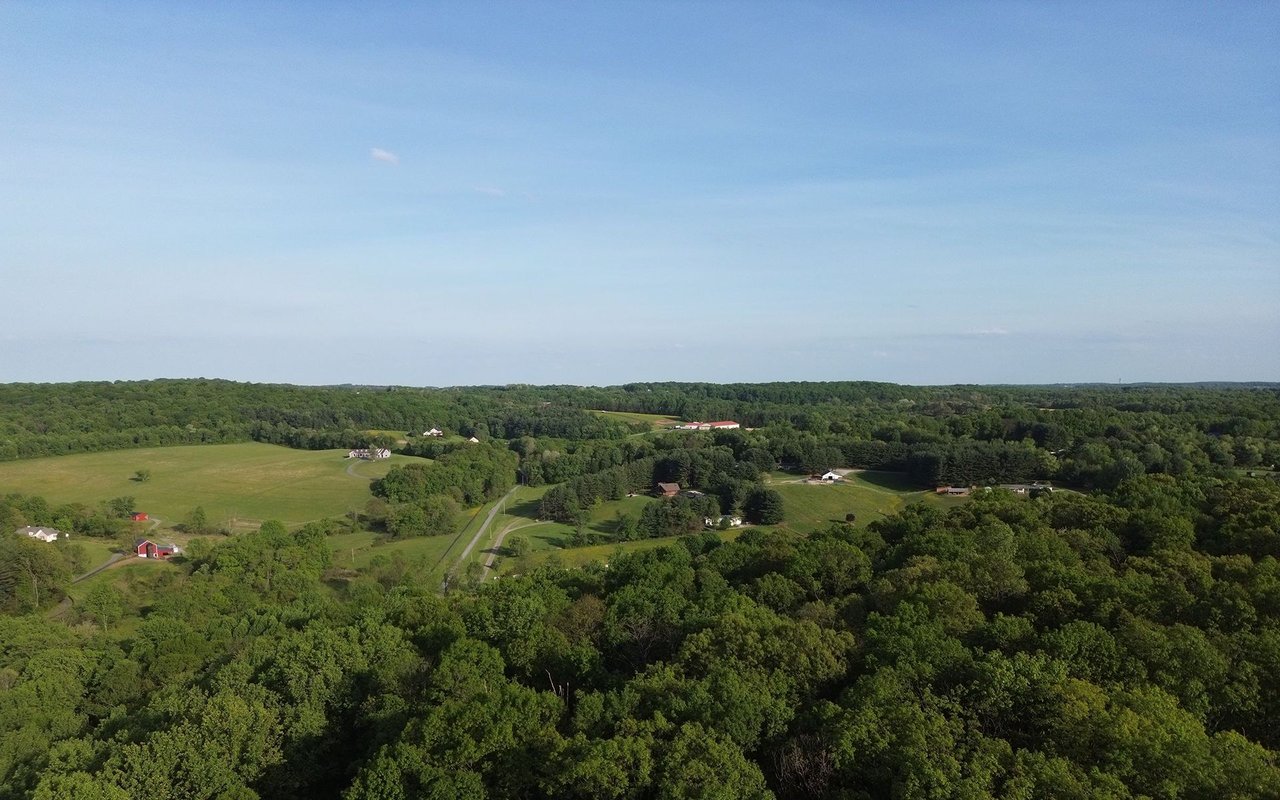
Aerial view of wooded rural acreage, open fields, scattered buildings, and a narrow road.

Explore Lowgap

read more
377 McIntosh Drive
explore in 3d

377 McIntosh Drive

or
  • CallDana Whitaker

    License #NC - 302653

    (336) 325-5213
  • Follow Us On Instagram