Leave a Message

By providing your contact information to The SRH Group, your personal information will be processed in accordance with The SRH Group's Privacy Policy. By checking the box(es) below, you expressly consent to receive marketing or promotional real estate communication from The SRH Group in the manner selected by you. For SMS text messages, message frequency varies. Message and data rates may apply. Consent is not a condition of purchase of any goods or services. You may opt out of receiving further communications from The SRH Group at any time. To opt out of receiving SMS text messages, reply STOP to unsubscribe. SMS text messaging is subject to our Terms of Use.

Thank you for your message. We will be in touch with you shortly.

Explore Our Properties

Property Description

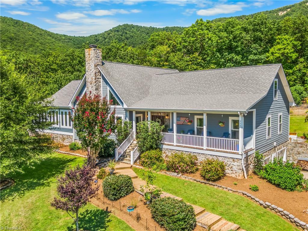
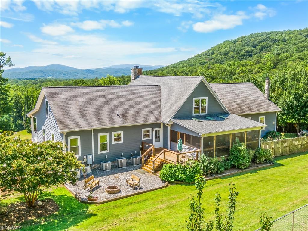
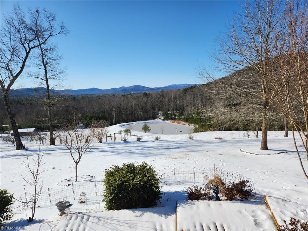
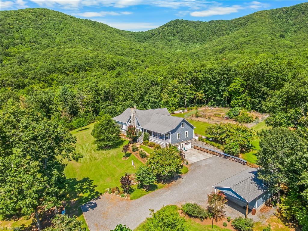
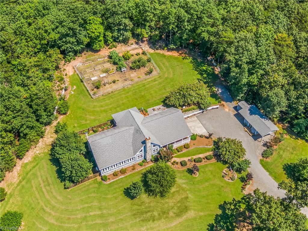
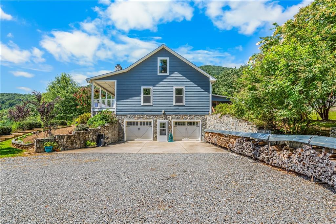
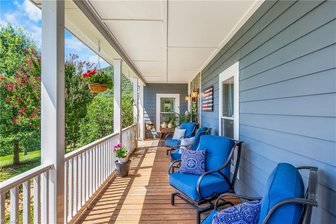
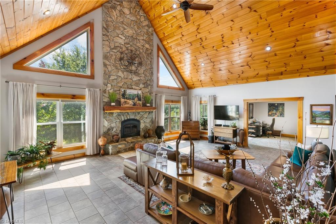
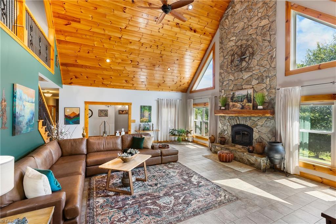
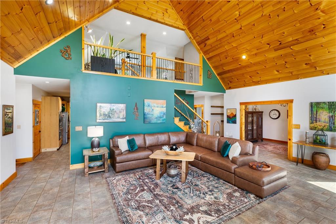
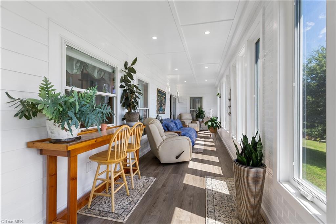
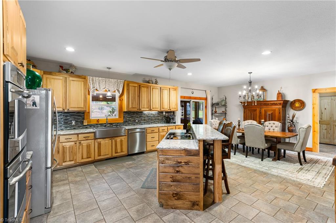
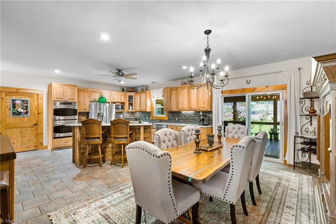
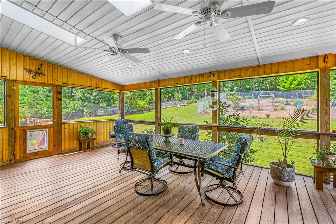
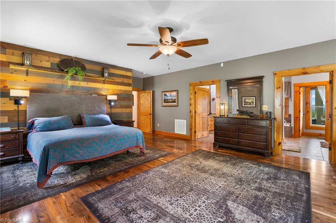
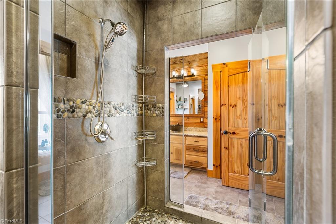
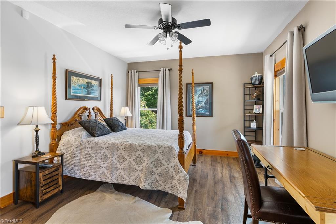
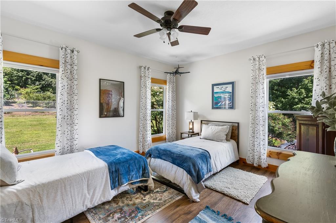
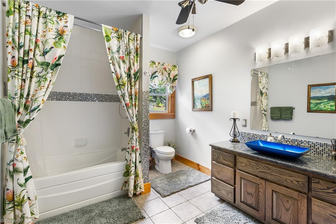
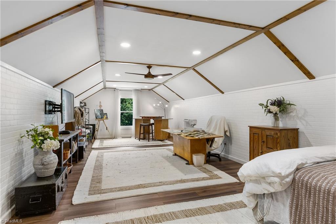
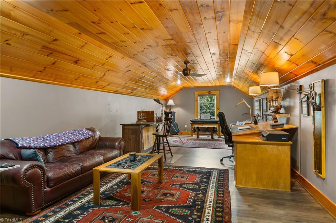
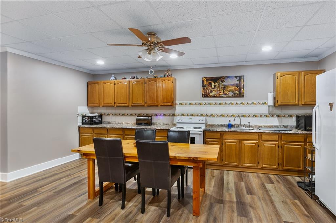
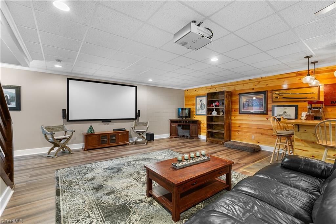
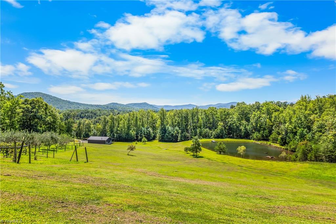
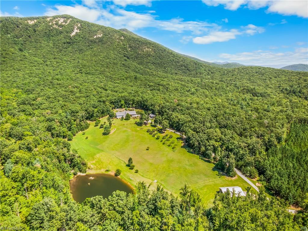
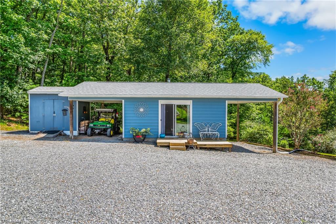
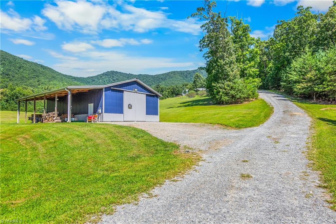
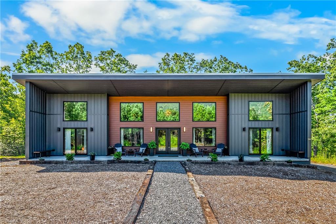
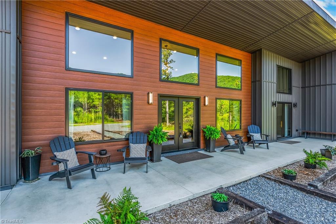
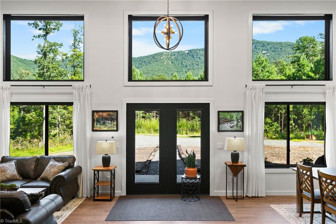
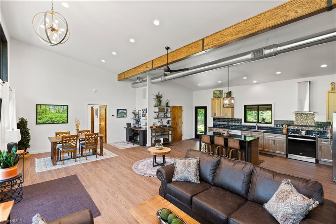
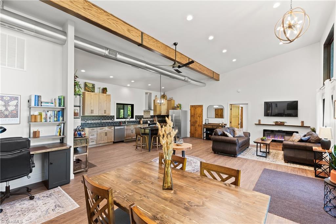
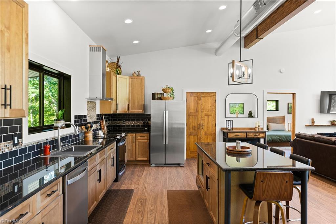
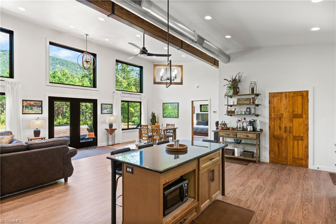
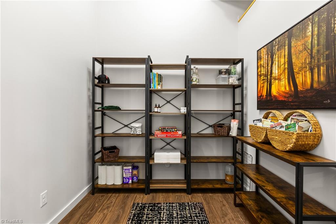
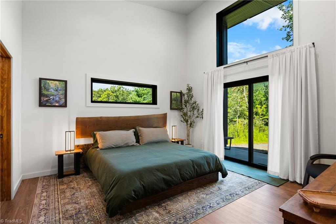
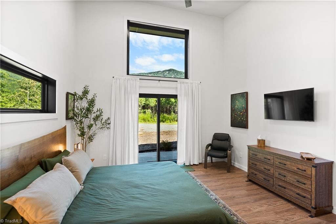
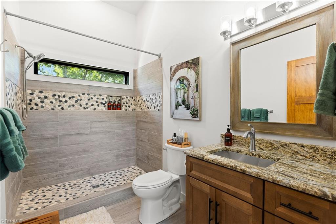
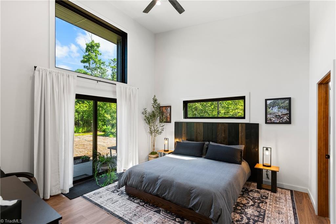
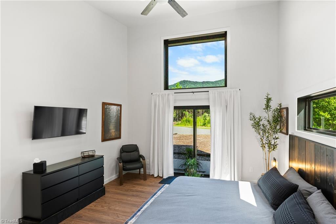
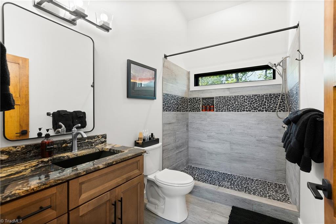
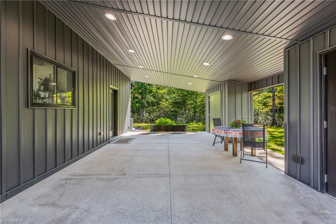
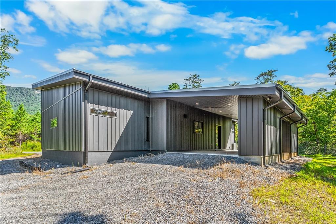
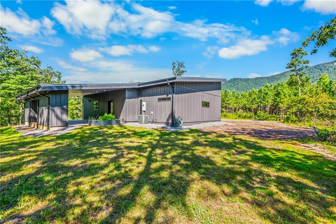
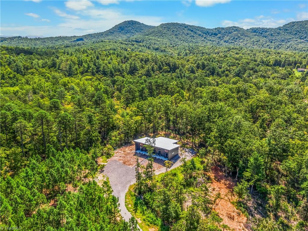
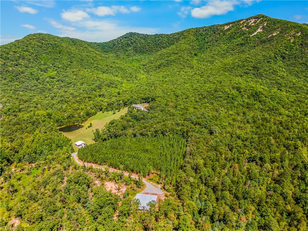
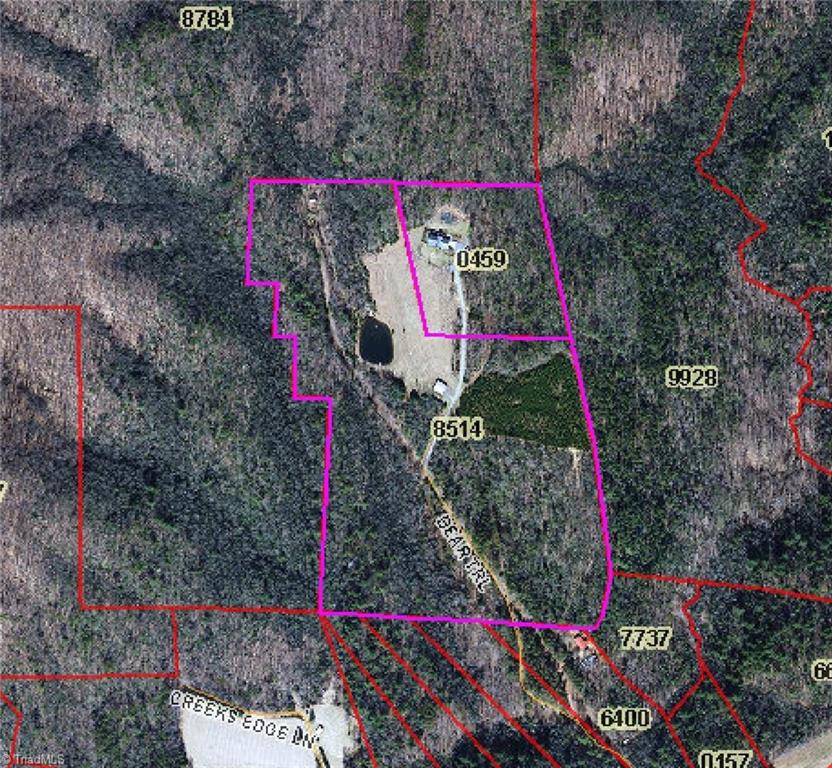
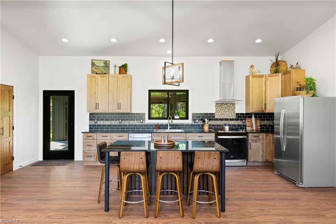
Experience 56 breathtaking acres of pure mountain beauty complete w/ panoramic long-range views, a peaceful spring-fed pond, & space to bring nearly any vision to life. This exceptional property includes 2 extraordinary homes along w/ impressive outbuildings, offering unmatched versatility for personal, recreational, or business use. The primary residence spans over 7,000 sq.ft. & features 3 bdrms on main lvl, 3.5 ba, & a fully finished basement with kitchen, bedroom and bath. The 2nd home, a modern 2-bdrm 2-bath chalet built in 2024, showcases a seamless connection b/w indoor & outdoor spaces perfect for guests, extended family, or short-term rental potential. Additional property features: 30x50 metal building w/ a heated/cooled 20x30 workshop ideal for hobbies, storage, or business operations & a 20x20 studio equipped w/ a wood stove. Whether you're envisioning a private mountain estate, multigenerational compound, or live/work sanctuary, this property delivers endless opportunities.

Overview

Property Status
Sold
Date Sold
April 27, 2026
Lot Size
56 Acres
MLS ID
1194157
Property Type
Residential
Year Built
2010

Features & Amenities

Total Area
7,278 Sq.Ft.
Neighborhood
Lowgap
Water Frontage
Pond, Stream
Stories
2
Garage Spaces
4.0
Water Source
Private, Well
Pool
None
Lot Features
Horses Allowed, Cleared, Mountain, Partially Cleared, Partially Wooded, Rolling Slope, Rural, Secluded, Sloped, Views, Wooded
Parking
Carport, Driveway, Garage, Garage Door Opener, Basement, Detached Carport
Heat Type
Dual Fuel System, Fireplace(s), Forced Air, Heat Pump, Multiple Systems, See Remarks, Electric, Propane, Wood
Air Conditioning
Central Air, Multi Units, Other
Laundry Room
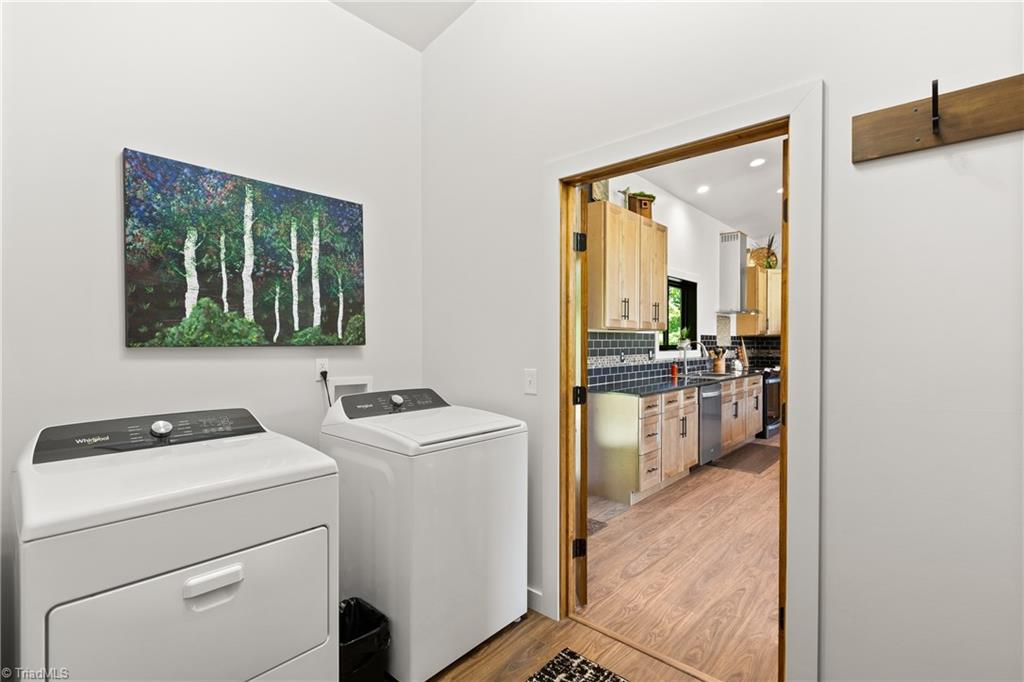
Dryer Connection, Main Level, Washer Hookup
Fireplace
Gas Log, Living Room, Primary Bedroom
Appliances
Built-In Refrigerator, Microwave, Cooktop, Dishwasher, Double Oven, Ice Maker, Gas Water Heater, Tankless Water Heater
Other Interior Features
Guest Quarters, Built-in Features, Ceiling Fan(s), In-Law Floorplan, Kitchen Island, Pantry, Separate Shower, Solid Surface Counter, Sound System, Vaulted Ceiling(s)
Sewer
Private Sewer, Septic Tank
Disability Features
Accessible Doors
Security Features
Security Lights, Security System, Smoke Detector(s)
Other Exterior Features
Lighting, Garden
Elementary School
Cedar Ridge
Middle School
Gentry
High School
North Surry
Sales Price
$1,895,000
Real Estate Tax
$7,691/yr
Zoning
RA

Downloads

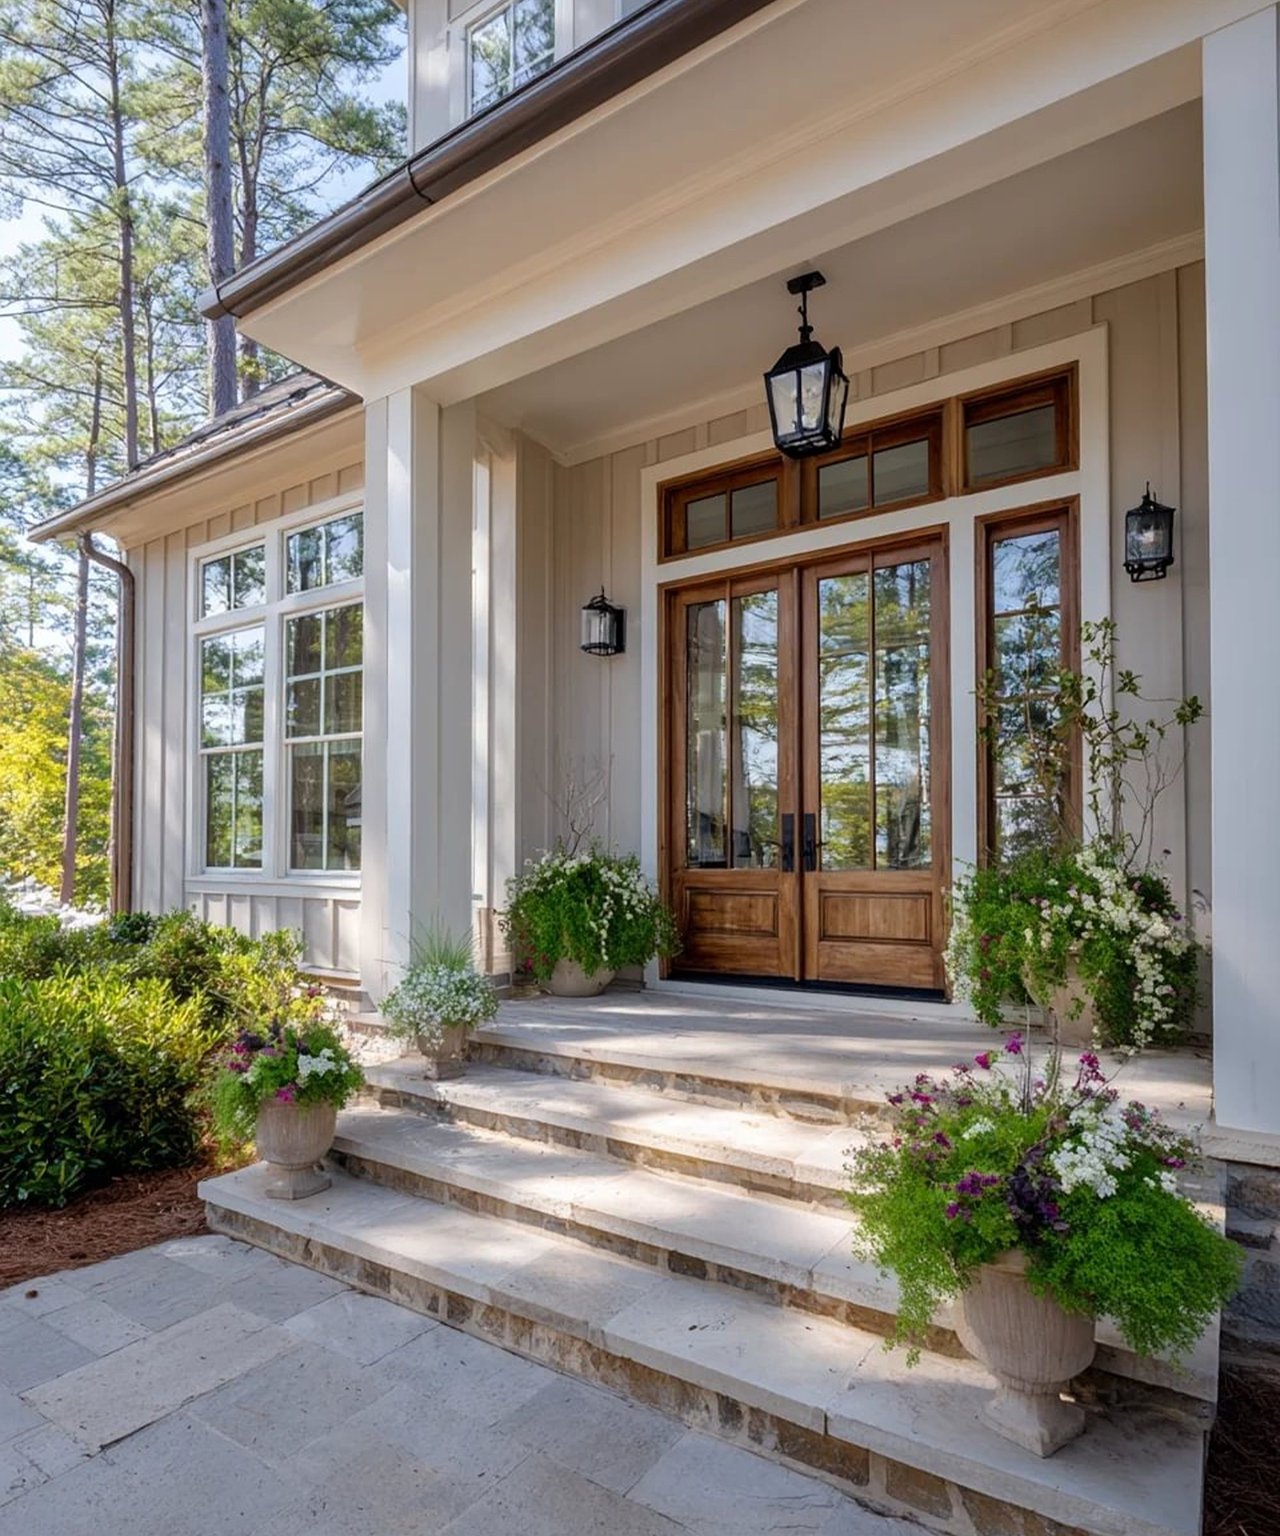
Blue-sided house with a stone chimney and white-railed porch, set among landscaped gardens and wooded hills.

Schedule a

We would love to help you see this beautiful home! As a full-service brokerage, we can help you tour. Please submit an offer, and answer questions about the buying process.
Thank you

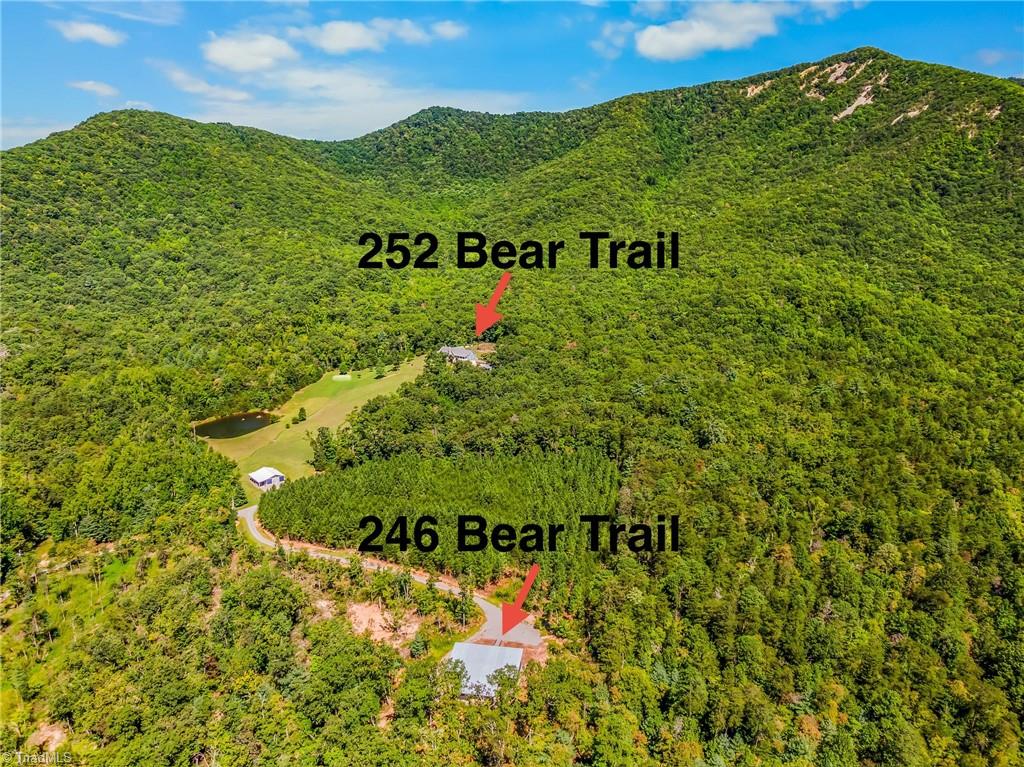
for your interest in 246 & 252 Bear Trail, Lowgap, NC 27024

246 & 252 Bear Trail
Navigate
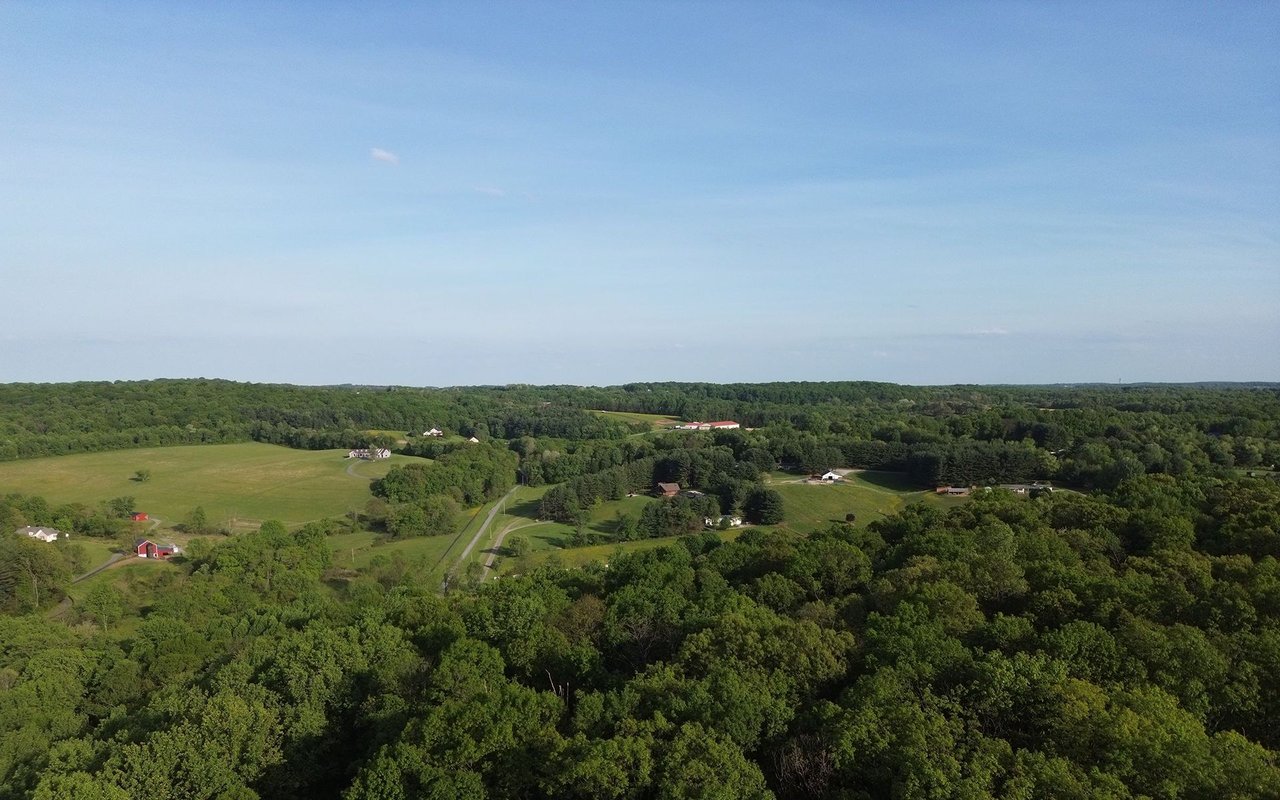
Aerial view of wooded rural acreage, open fields, scattered buildings, and a narrow road.

Explore Lowgap

read more
246 & 252 Bear Trail
explore in 3d

246 & 252 Bear Trail

or Contact

Follow Us On Instagram