Leave a Message

By providing your contact information to The SRH Group, your personal information will be processed in accordance with The SRH Group's Privacy Policy. By checking the box(es) below, you expressly consent to receive marketing or promotional real estate communication from The SRH Group in the manner selected by you. For SMS text messages, message frequency varies. Message and data rates may apply. Consent is not a condition of purchase of any goods or services. You may opt out of receiving further communications from The SRH Group at any time. To opt out of receiving SMS text messages, reply STOP to unsubscribe. SMS text messaging is subject to our Terms of Use.

Thank you for your message. We will be in touch with you shortly.

Explore Our Properties

Property Description

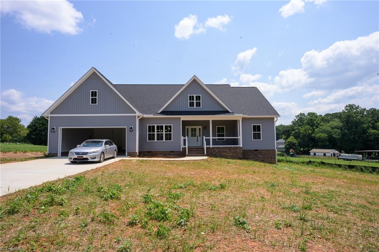
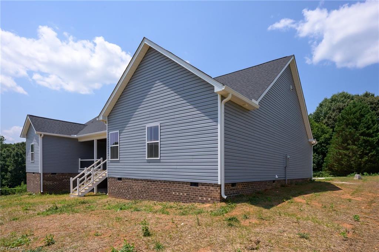
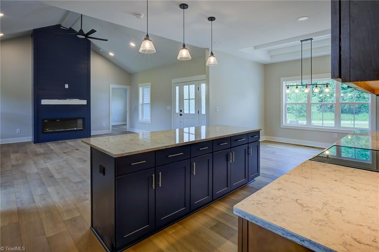
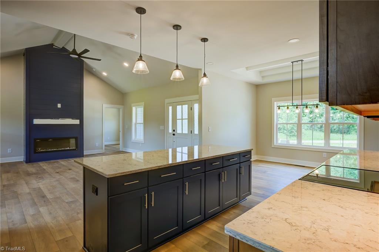
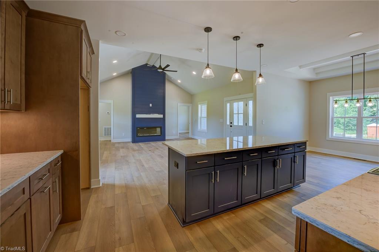
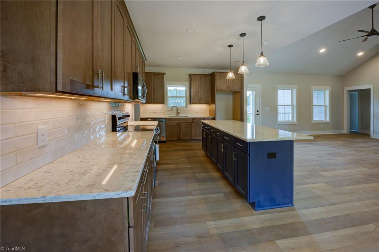
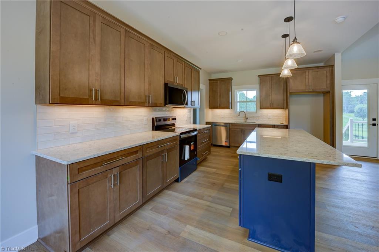
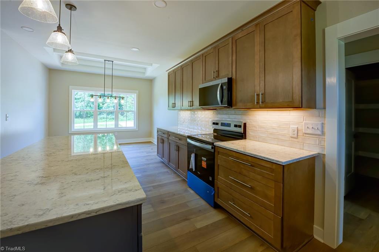
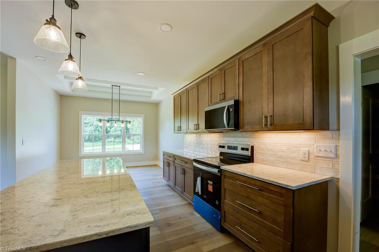
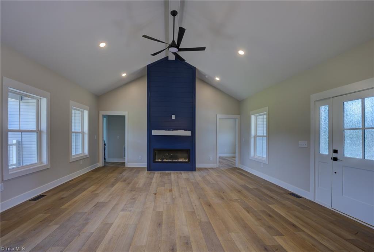
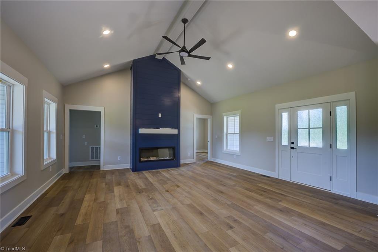
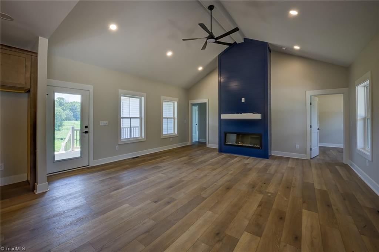
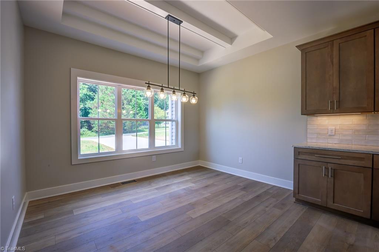
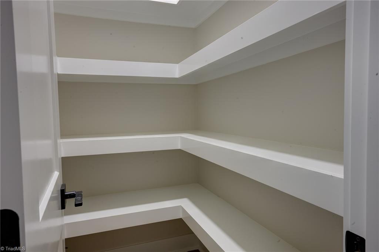
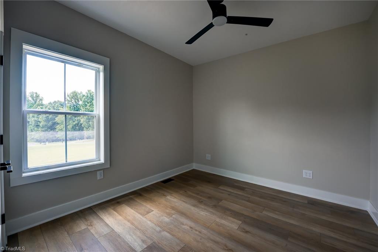
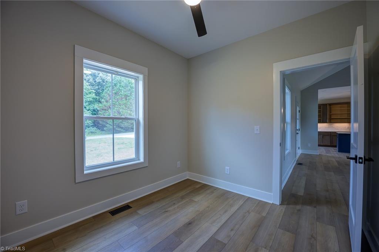
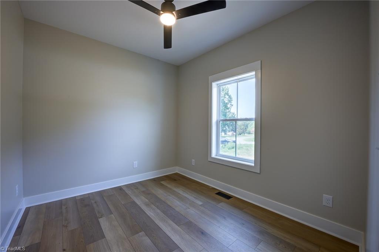
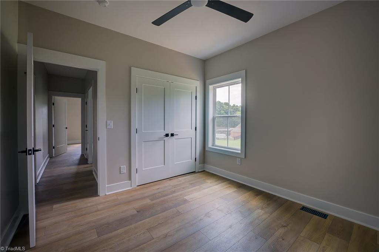
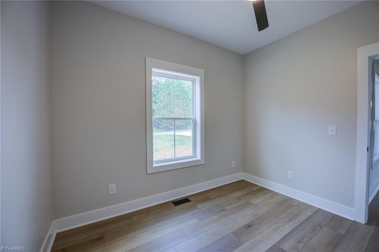
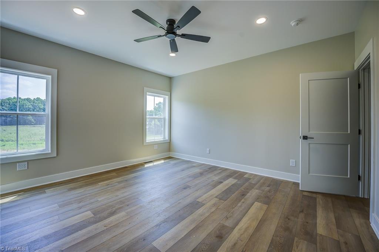
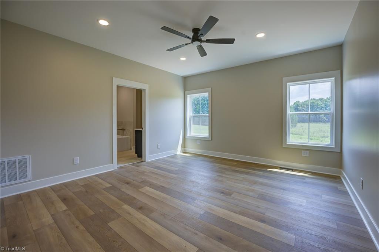
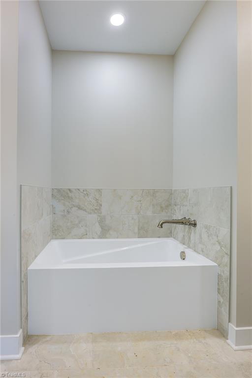
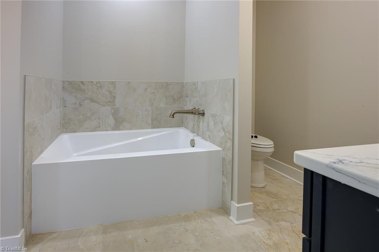
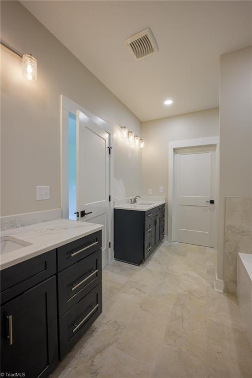
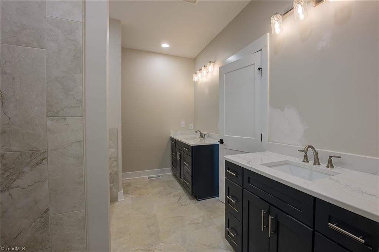
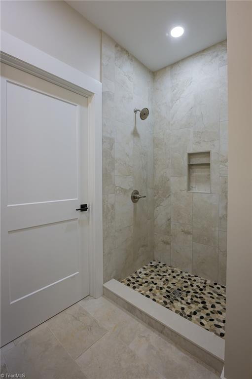
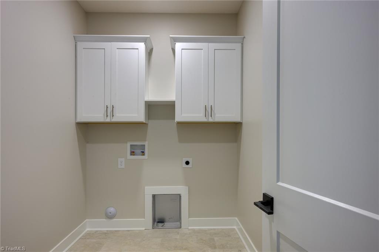
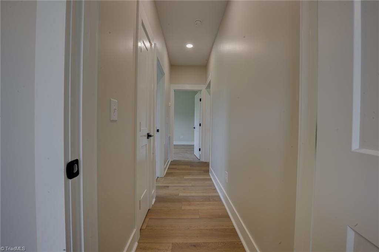
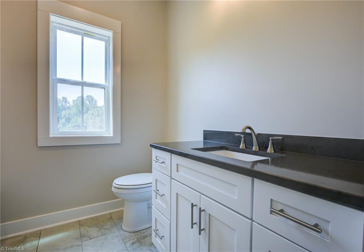
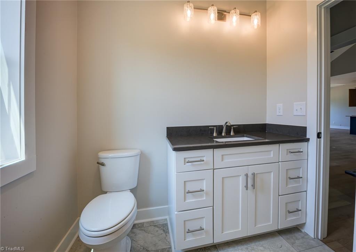
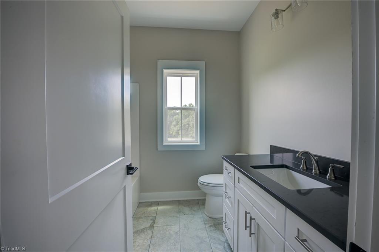
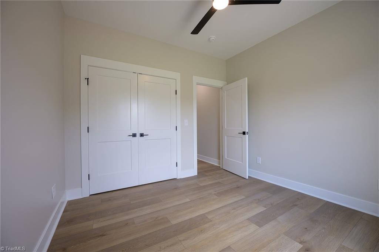
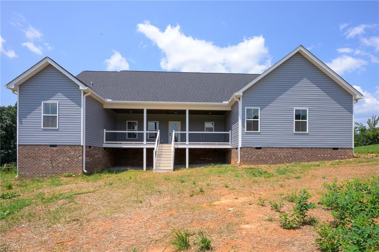
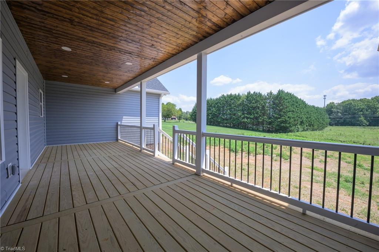
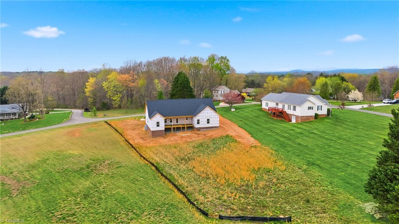
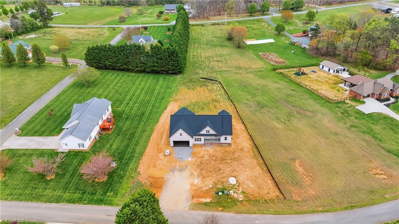
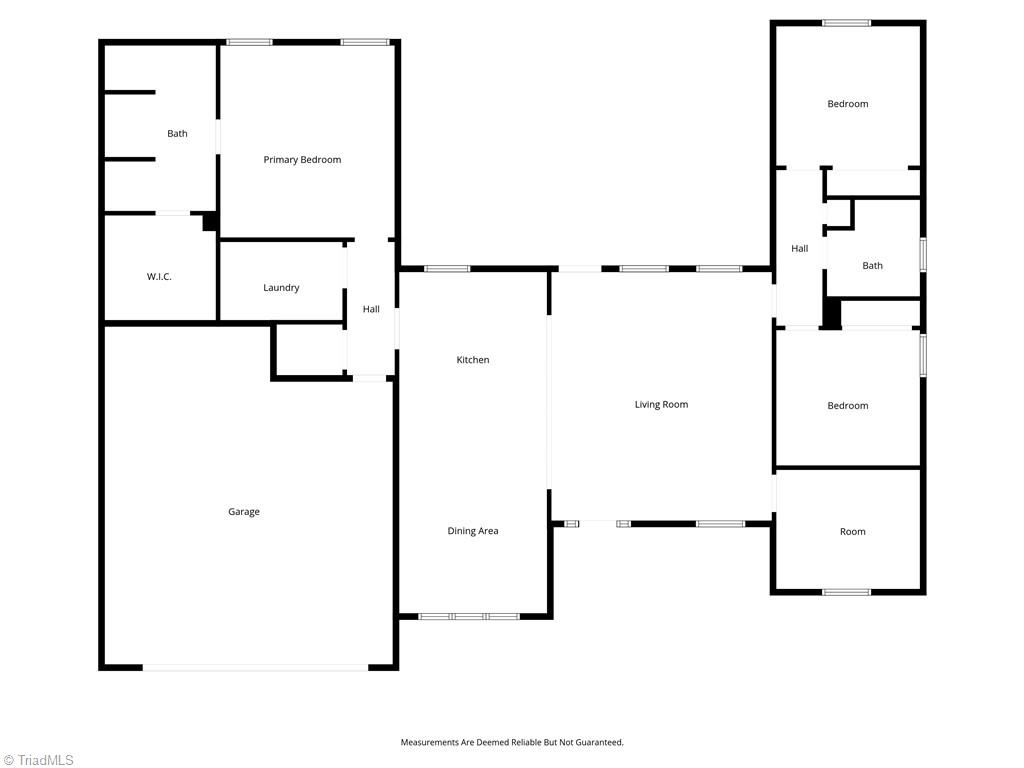
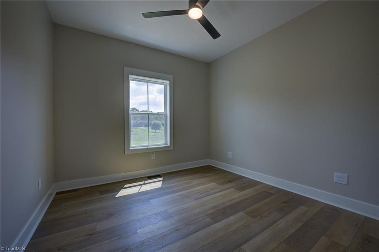
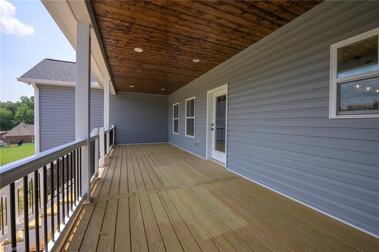
Step into this quality custom built home designed with comfort and durability in mind. Built with 2x6 exterior walls for added strength and energy efficiency, this home offers thoughtful upgrades throughout. Such a blessing to have two covered porches. The open floor plan creates a seamless flow, perfect for both everyday living and entertaining. The spacious kitchen is the heart of the home, featuring a large island ideal for gathering, meal prep, and casual dining, along with a convenient walk in pantry for plenty of storage. You will love the consistent luxury vinyl plank flooring throughout the main living areas, offering both style and low maintenance living, while the bathrooms feature tile flooring for a polished and durable finish. Designed with functionality and modern appeal, this custom home blends quality craftsmanship with practical living spaces ready for you to make it your own.

Overview

Property Status
Sold
Date Sold
August 5, 2026
Lot Size
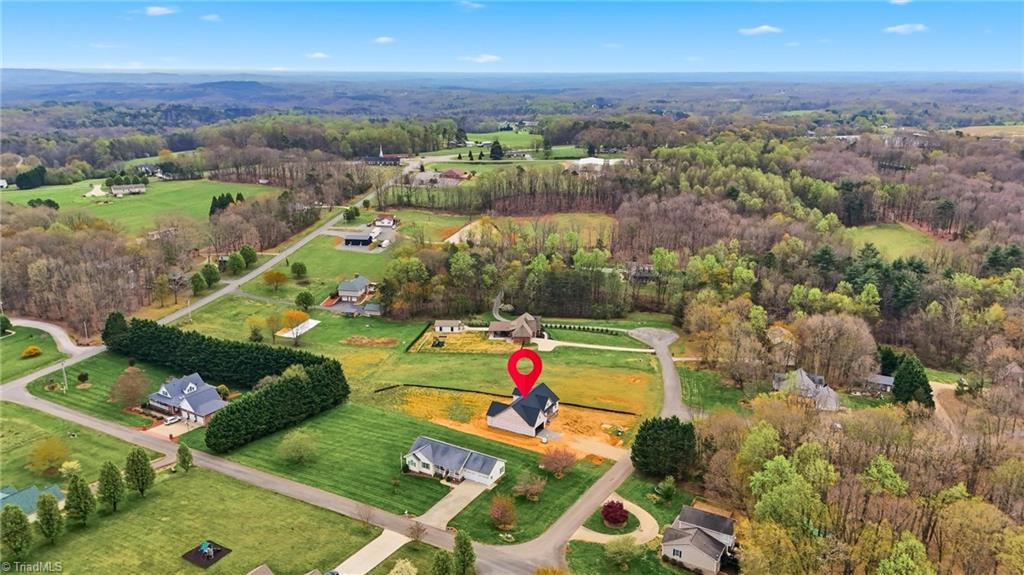
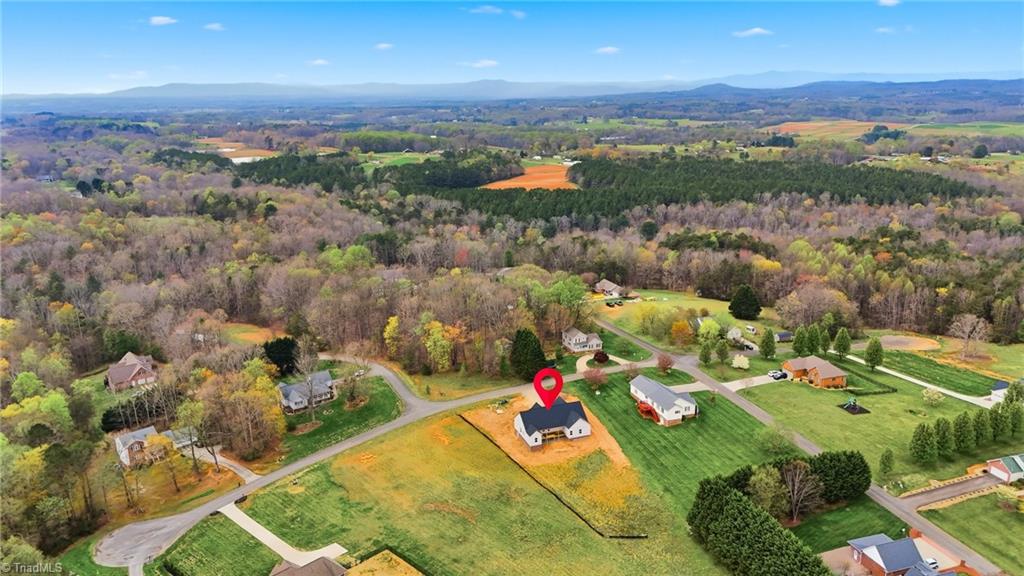
0.88 Acres
MLS ID
1213810
Property Type
Residential
Year Built
2025

Features & Amenities

Total Area
1,817 Sq.Ft.
Neighborhood
Ararat
Architecture Styles
Traditional
Stories
1
Garage Spaces
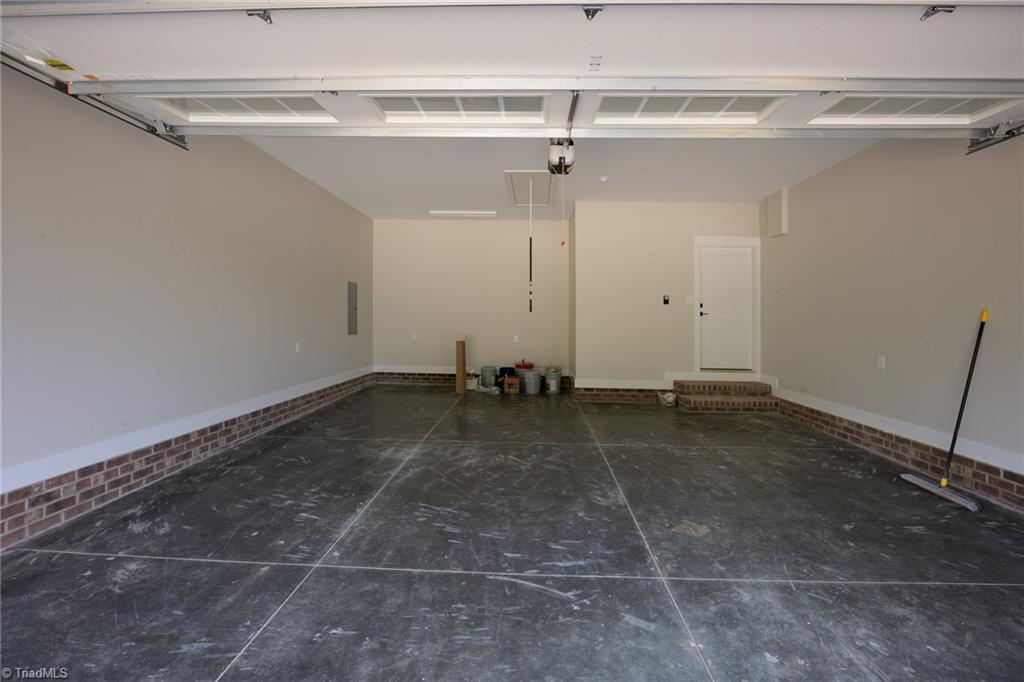
2.0
Water Source
Well
Pool
None
Lot Features
Cleared, Level
Parking
Driveway, Garage, Attached
Heat Type
Heat Pump, Electric
Air Conditioning
Central Air
Fireplace
Great Room
Appliances
Electric Water Heater
Sewer
Septic Tank
Sales Price
$459,000
Real Estate Tax
$118/yr
Zoning
RR

Downloads

Gray gabled house with an attached garage, front porch, and a car in the driveway.

Schedule a

We would love to help you see this beautiful home! As a full-service brokerage, we can help you tour. Please submit an offer, and answer questions about the buying process.

Thank you

for your interest in 121 Winchester Drive, Ararat, NC 27007
121 Winchester Drive
Navigate
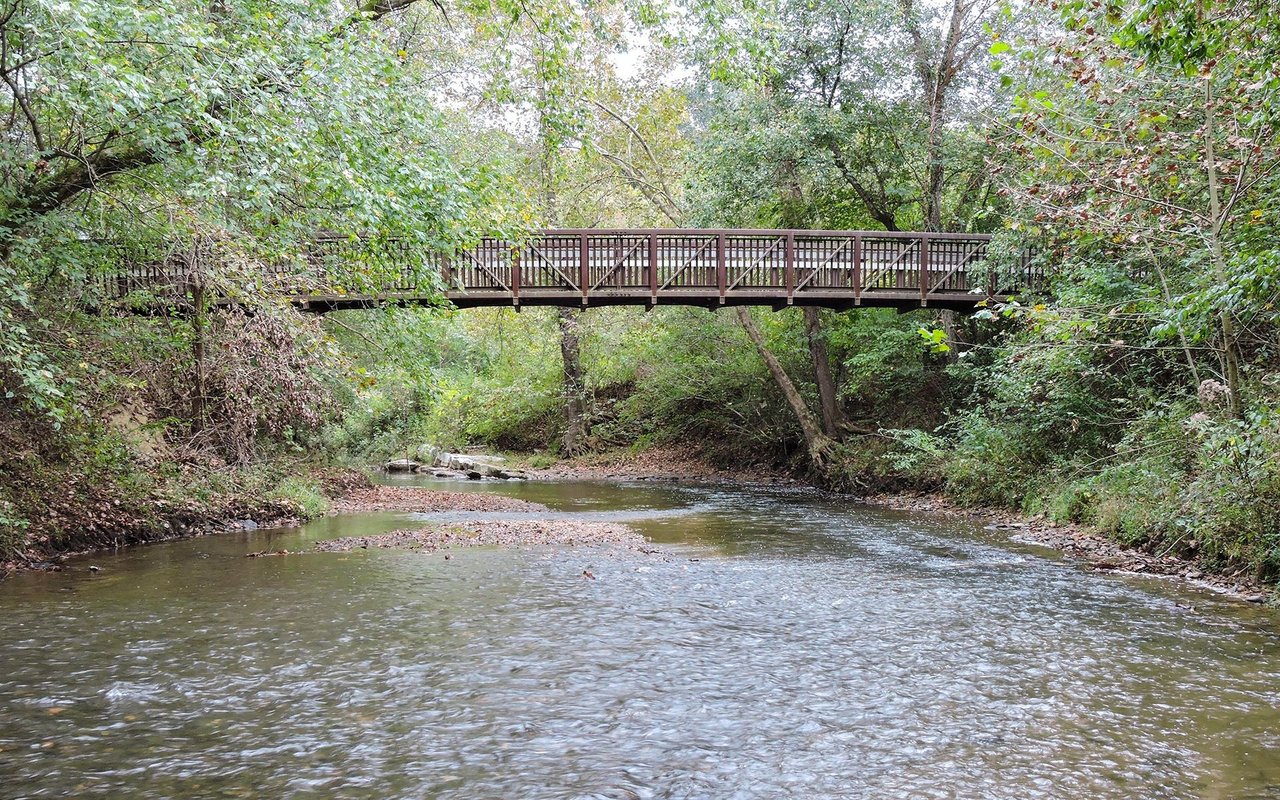
Wooden pedestrian bridge crossing a shallow creek beneath dense trees.

Explore Ararat

read more

121 Winchester Drive

or
  • CallDana Whitaker

    License #NC - 302653

    (336) 325-5213
  • Follow Us On Instagram